



Mr. Hillebrand Tuttelstraat 7

8331 KS Steenwijk

Asking price

€ 389.000 k.k.

Soort
Eengezinswoning
Type
Bestaande bouw
Oppervlakte
131 m²
Slaapkamers
4
Energielabel
C
Bouwjaar
1942

Description

Characteristic ready-to-move-in house with modern luxury.

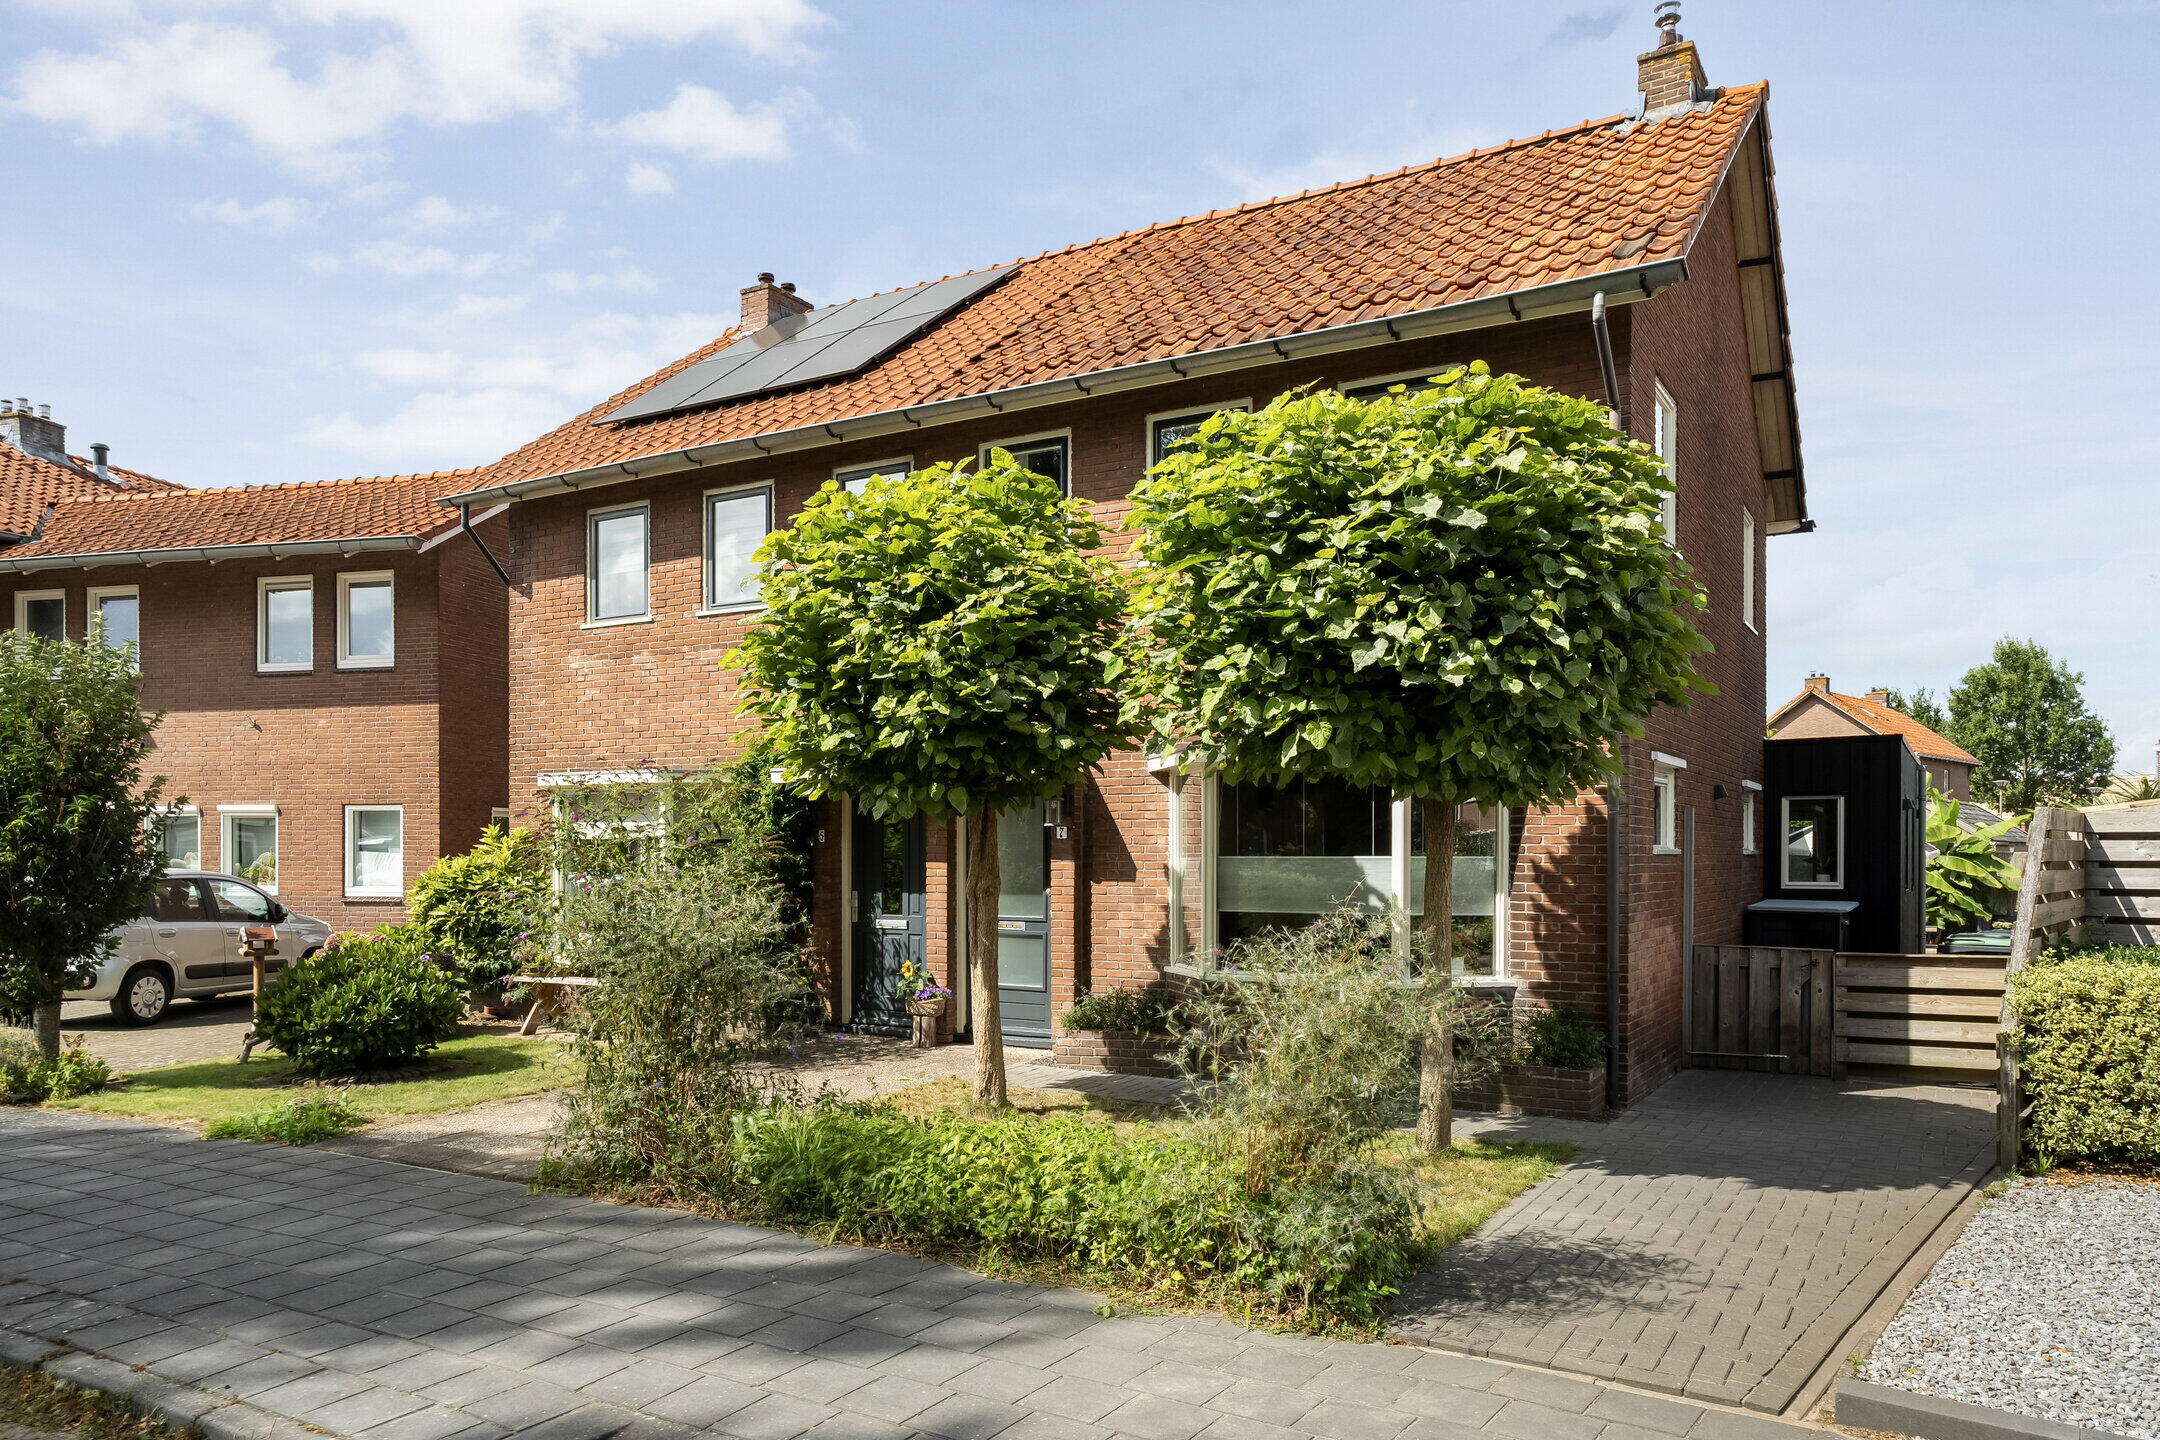
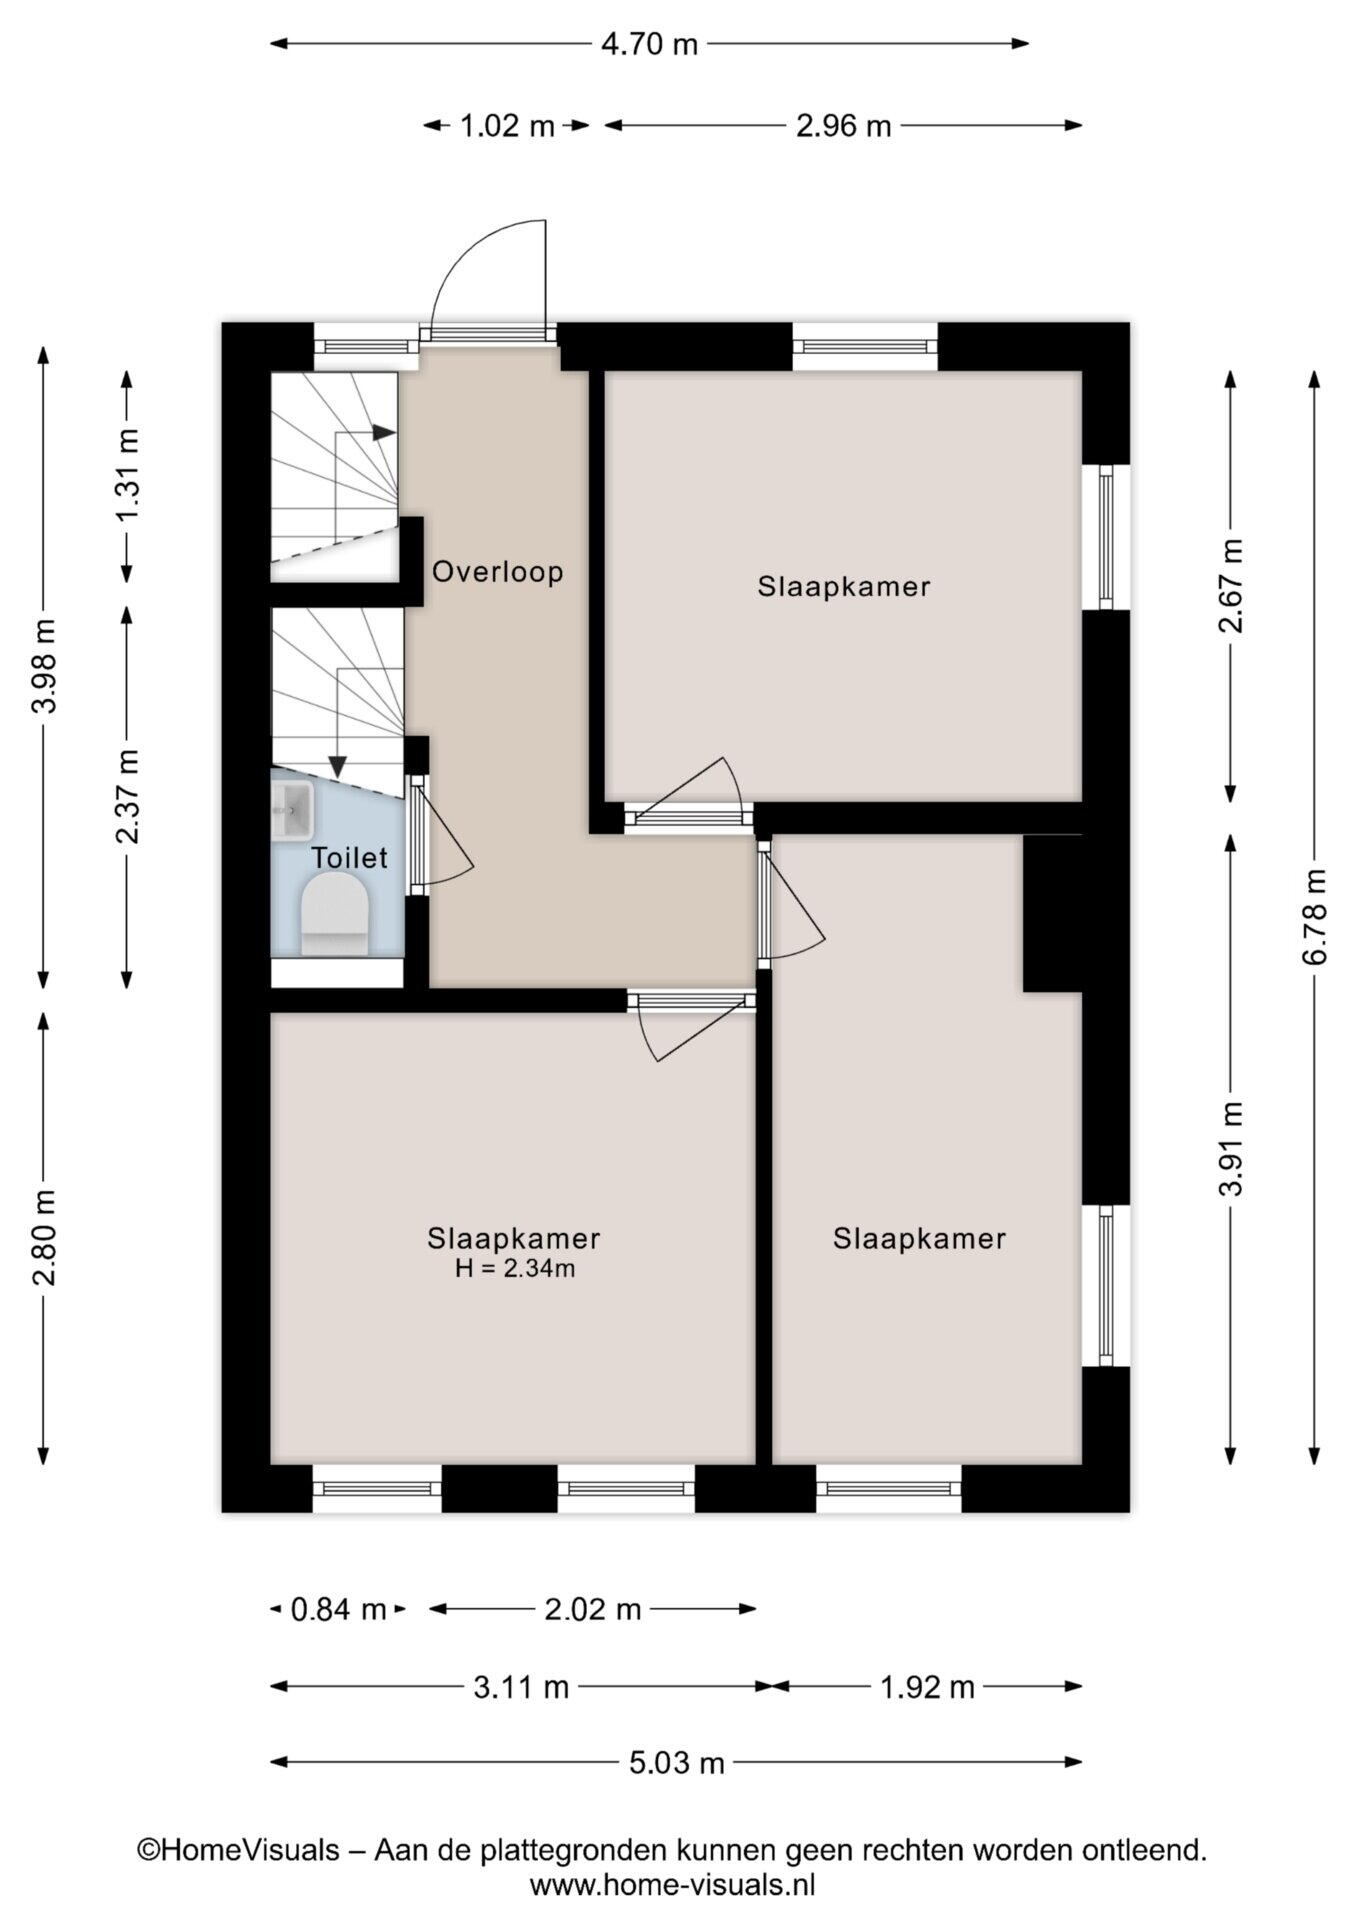
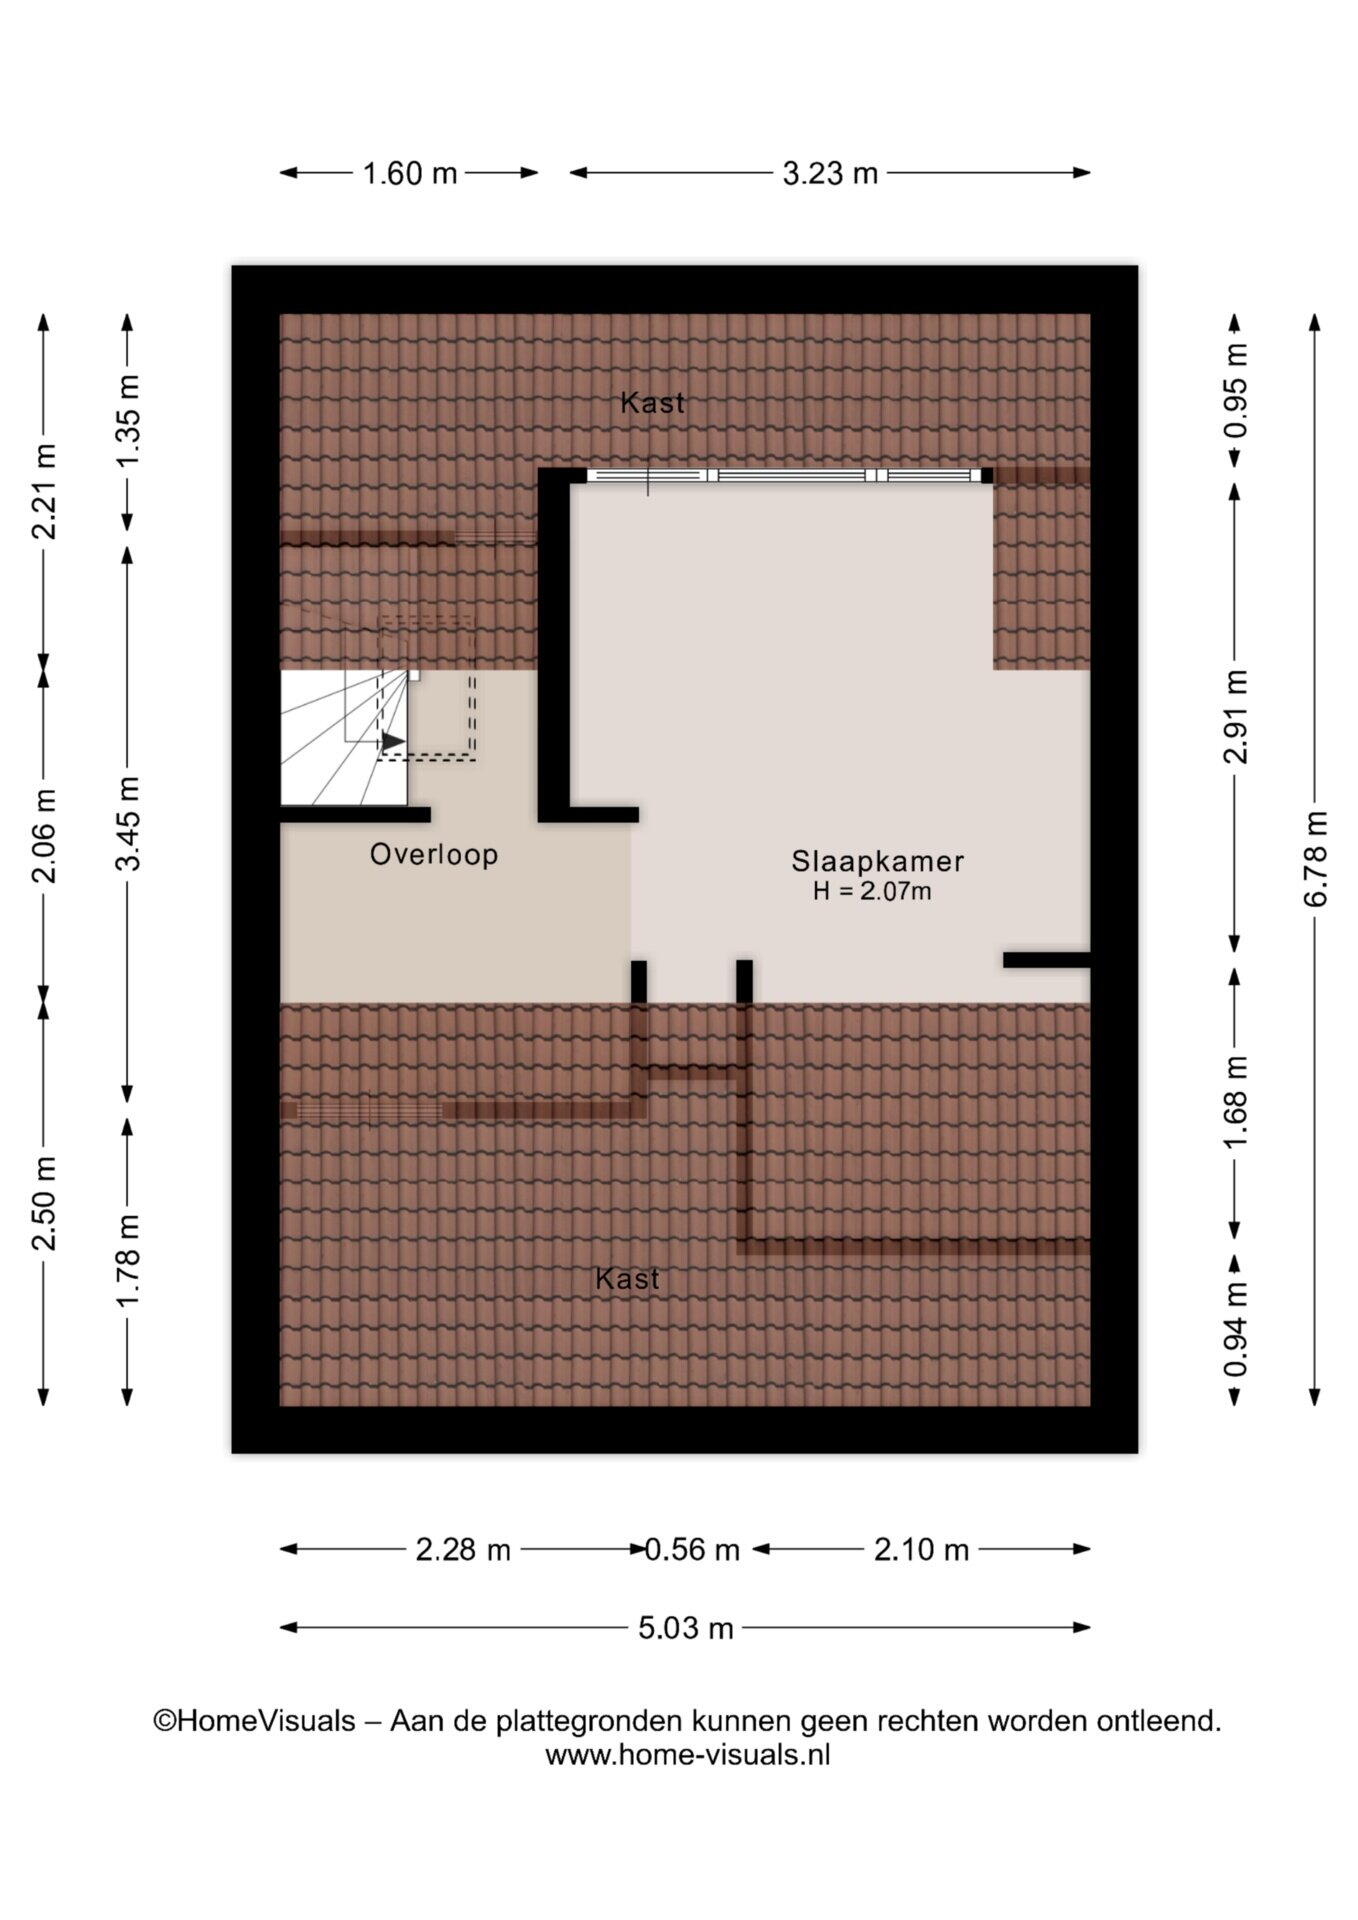
In the beautiful, quiet residential area 'TORENLANDEN', within walking distance of the city center, this modernized TWO-UNDER-ONE-ROOF HOUSE with exotic backyard is located. The house was expanded in 2021 and features a light-filled living room with underfloor heating, a luxurious open-plan fitted kitchen and a spacious bathroom. On the first floor there are 3 bedrooms and a toilet with sink. The light-filled fourth bedroom with a dormer window is located on the second floor. The entire property is situated on a large plot of 274 m² and was originally built in 1942.

APARTMENT LAYOUT:
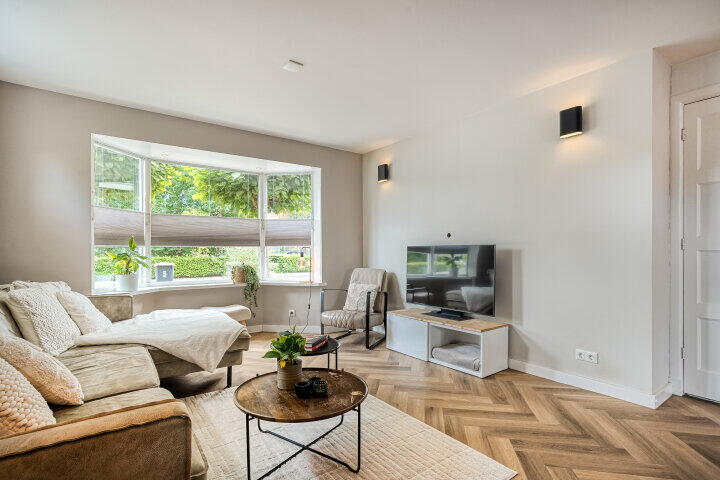
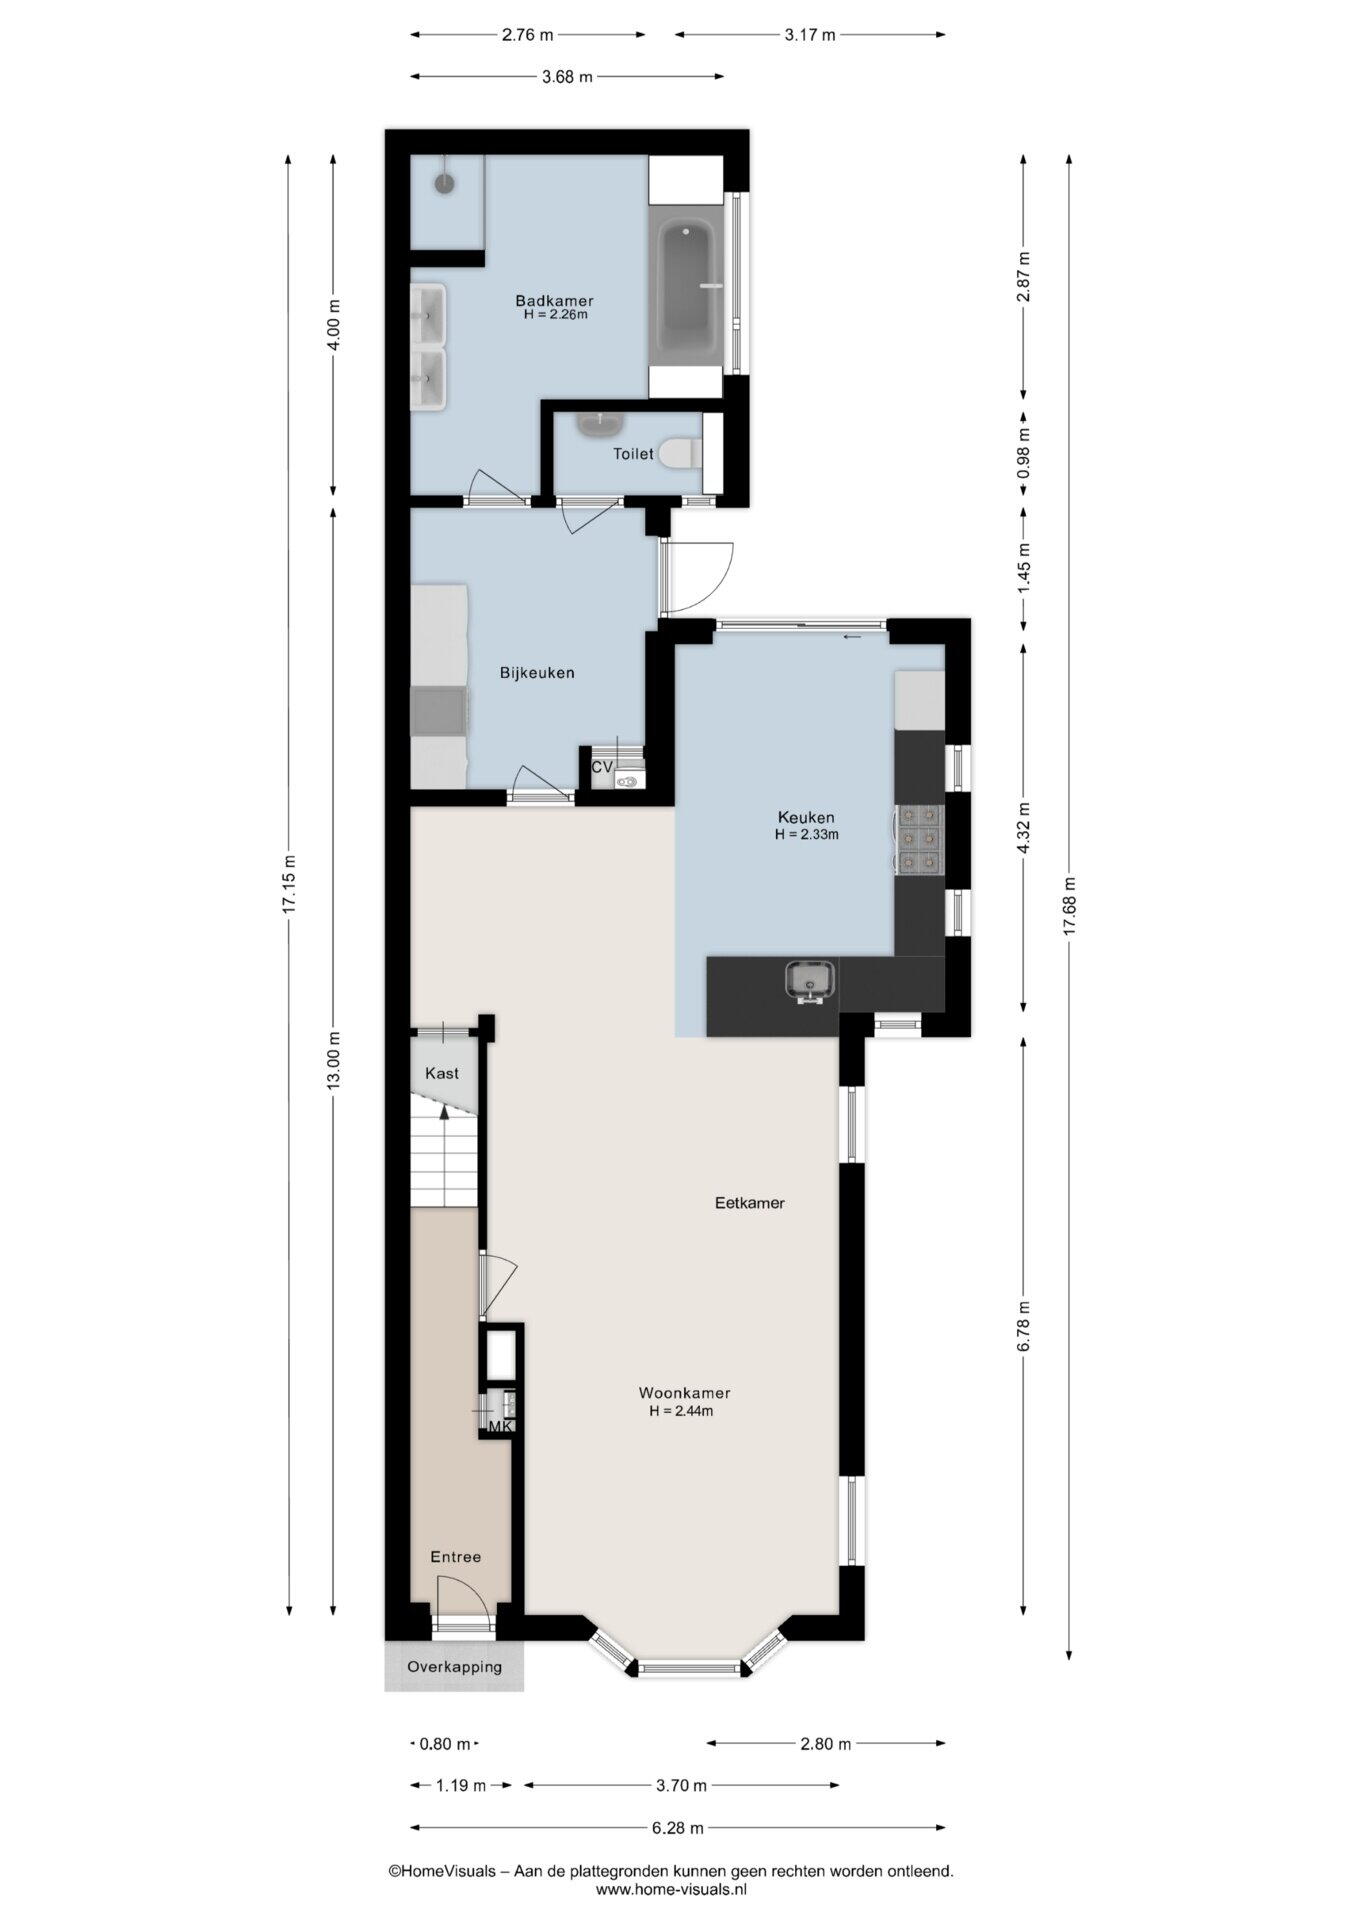
Entry and hallway with a meter cabinet and staircase. Spacious living room with bay window and beautiful PVC click floor. The walls are finished in a neutral color scheme and the new click floor is equipped with underfloor heating. From the living room, you can access the practical kitchenette. Large extension (2021) with sliding doors to the garden and terrace, and a luxury fitted kitchen equipped with an island and various appliances including a dishwasher, fridge-freezer combination, and Smeg stove with oven and induction hob. Spacious utility room with built-in appliances, back door, boiler cupboard, and separate toilet room with wall-mounted toilet and sink. Very spacious bathroom with a bath, shower cabin, and double sink.
1st floor: hallway with door to roof terrace and toilet room equipped with wall-mounted closet and sink. Furthermore, there are 3 bedrooms of respectively 7, 8 and 9 m², all equipped with a nice laminate floor. 2nd floor: hallway and storage, 4th bedroom with attic, closet and "bedroom".

GENERAL:
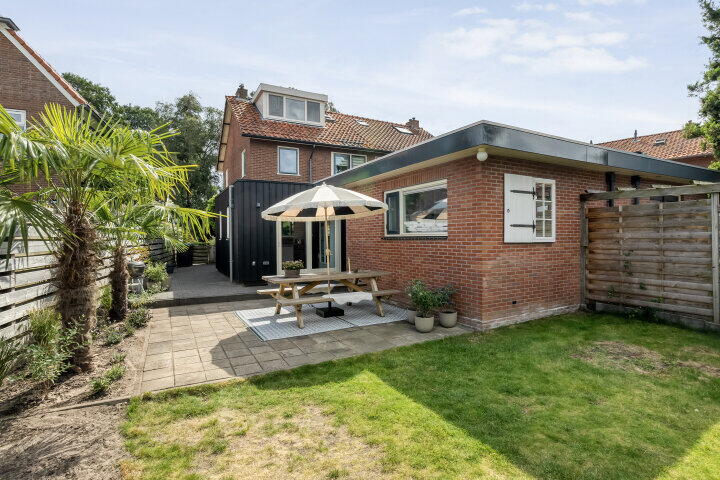
This fully move-in-ready house has been recently painted and is heated with a Nefit CV boiler from 2020 and underfloor heating on the ground floor. The house is largely fitted with double glazing and has an energy label C. Behind the house is a free backyard with several exotic plants and a sun terrace. The backyard also has a wooden storage shed and is accessible along the side of the house. In front of the house is a small park, so there is no 'view' either in front or behind the house.

Very favorable location in a friendly residential neighborhood within walking distance of all amenities, shops and the NS intercity station. The neighborhood has a gym, childcare facility and primary school present.

Characteristics

Vraagprijs € 389.000 k.k.
Status Verkocht
Aanvaarding In overleg
Object type Eengezinswoning, 2 onder 1 kapwoning
Soort bouw Bestaande bouw
Bouwjaar 1942
Soort dak Zadeldak bedekt met pannen
Energielabel C
Energielabel registratie 18-08-2025
Isolatie Dakisolatie, muurisolatie, vloerisolatie, grotendeels dubbelglas
Verwarming Cv-ketel, vloerverwarming gedeeltelijk
Warm water Cv-ketel
Cv ketel Nefit gas gestookt uit 2020 (eigendom)
Woonoppervlakte 131 m²
Perceeloppervlakte 274 m²
Inhoud 444 m³
Aantal kamers 8 kamers (4 slaapkamers)
Aantal badkamers 1 badkamer
Badkamervoorzieningen Ligbad, douche, dubbele wastafel
Aantal woonlagen 3 woonlagen
Ligging Aan rustige weg, in woonwijk
Tuin Achtertuin, voortuin, zijtuin
Afmetingen achtertuin 94 m² (12.5 meter diep en 7.5 meter breed)
ligging tuin Gelegen op het westen en en bereikbaar via achterom
Schuur / berging Vrijstaande houten berging
Soort garage Geen garage
Soort parkeergelegenheid Openbaar parkeren

Location and Solar Limits

Mr. Hillebrand Tuttelstraat 7, Steenwijk

Discover the neighborhood

Energy consumption in Steenwijk

Energy label this property

This property has an energy label C

Energy label publication: 18-08-2025

Annual electricity consumption

3140 kWh

(Average under one roof in Steenwijk)

Annual gas consumption

1460 m³

(Average under one roof in Steenwijk)

* Figures are derived from CBS and are intended as an indication and may differ for this property

Calculate monthly costs

Mortgage costs indicator

Asking price

€ 389.000 k.k.

Cost of copper (estimated): € 9.630

2% transfer tax (€ 7.780) + notary public (€ 1.150) + valuation (€ 700)

Total including VAT

€ 398.630

Mortgage amount

Own contribution

Savings / excess value

Interest

Lowest 10-year interest rate

Gross monthly expenses

0 p/m

Net monthly expenses

0 p/m

Current interest rates (indication)

10 year

NHG 3,24% Hypotrust
80% 3,29% ASR

20 year

NHG 3,49% Centraal Beheer
80% 3,8% Centraal Beheer

30 year

NHG 3,61% Centraal Beheer
80% 3,91% Attens

How do we calculate this?

Het rentepercentage is gebaseerd op de laagste 10 jaars vaste rente voor één hypotheekdeel. De vermelde rente (3.24% met NHG) is gecontroleerd op 21-07-2026. Deze berekening is gebaseerd op een annuïteitenhypotheek die volledig wordt afgelost, waarbij de maandlasten gedurende de gehele looptijd gelijk blijven. De werkelijke rente en netto maandlasten kunnen variëren, afhankelijk van je persoonlijke situatie en de hypotheekverstrekker. Raadpleeg een financieel adviseur voor een nauwkeurige berekening en advies. Aan deze berekening kunnen geen rechten worden ontleend; het dient enkel als indicatie.

The real estate agency of Steenwijk

Op zoek naar een makelaar?

Een huis verkopen of kopen is een belangrijke beslissing in het leven. Het is essentieel om deskundig en objectief advies te krijgen. We brengen in kaart wat u belangrijk vindt en welke wensen u heeft. Een open gesprek vormt de basis voor onze aanpak. Luisteren is een cruciaal onderdeel van ons vak! Wij taxeren de woning en adviseren u over de te hanteren vraagprijs. In overleg met u bepalen we het verkooptraject, inventariseren we de sterke en mindere punten van de woning en stellen we aanbiedingsteksten op. Nadat de fotopresentatie is gemaakt, kan de verkoop daadwerkelijk beginnen. Terwijl wij uw woning verkopen, kunt u zich richten op de volgende stap in uw leven. Aan ons de taak om een geschikte koper voor uw woning te vinden.

HetMakelaarshuis krijgt zijn meeste klanten door aanbevelingen. Waarom? Omdat wij de meest betrouwbare dienstverlening bieden aan onze relaties en zij ons waarderen om onze kennis, bevlogenheid, bereikbaarheid en de zorg en aandacht die wij aan hen besteden.

Bel ons vandaag nog en ervaar het zelf.

The real estate agency of Steenwijk

What is my house worth now?